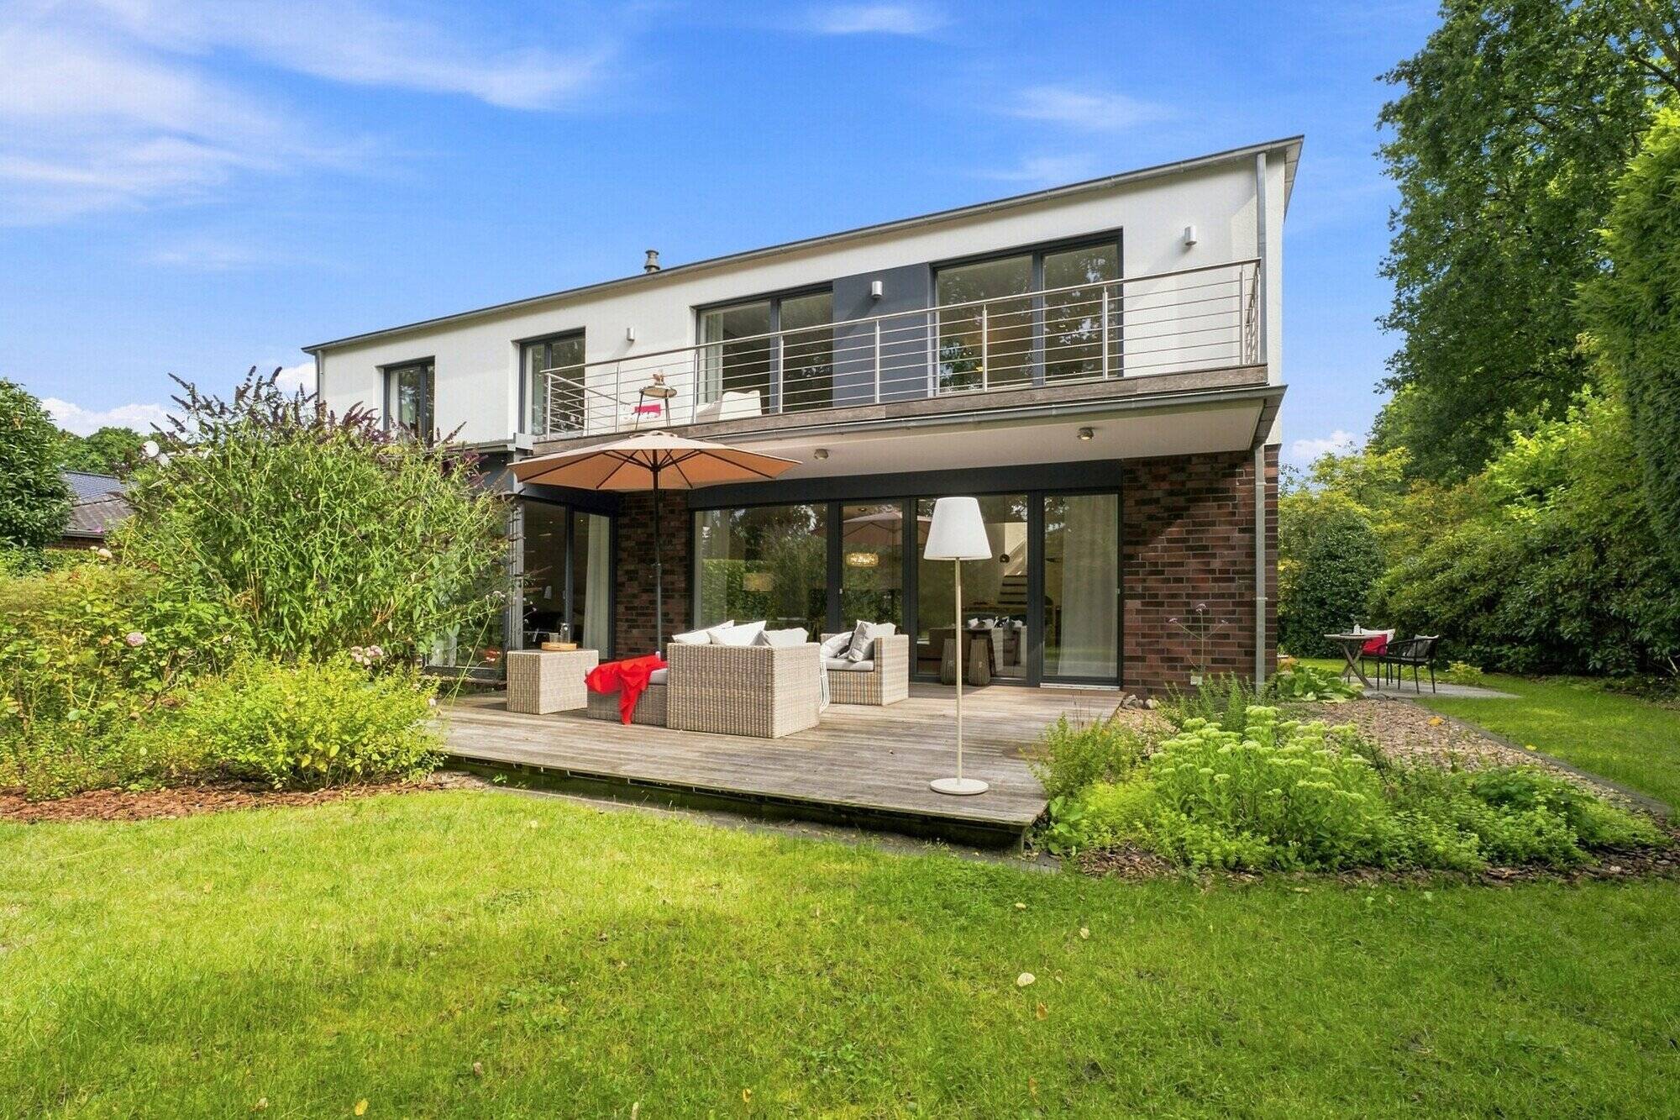
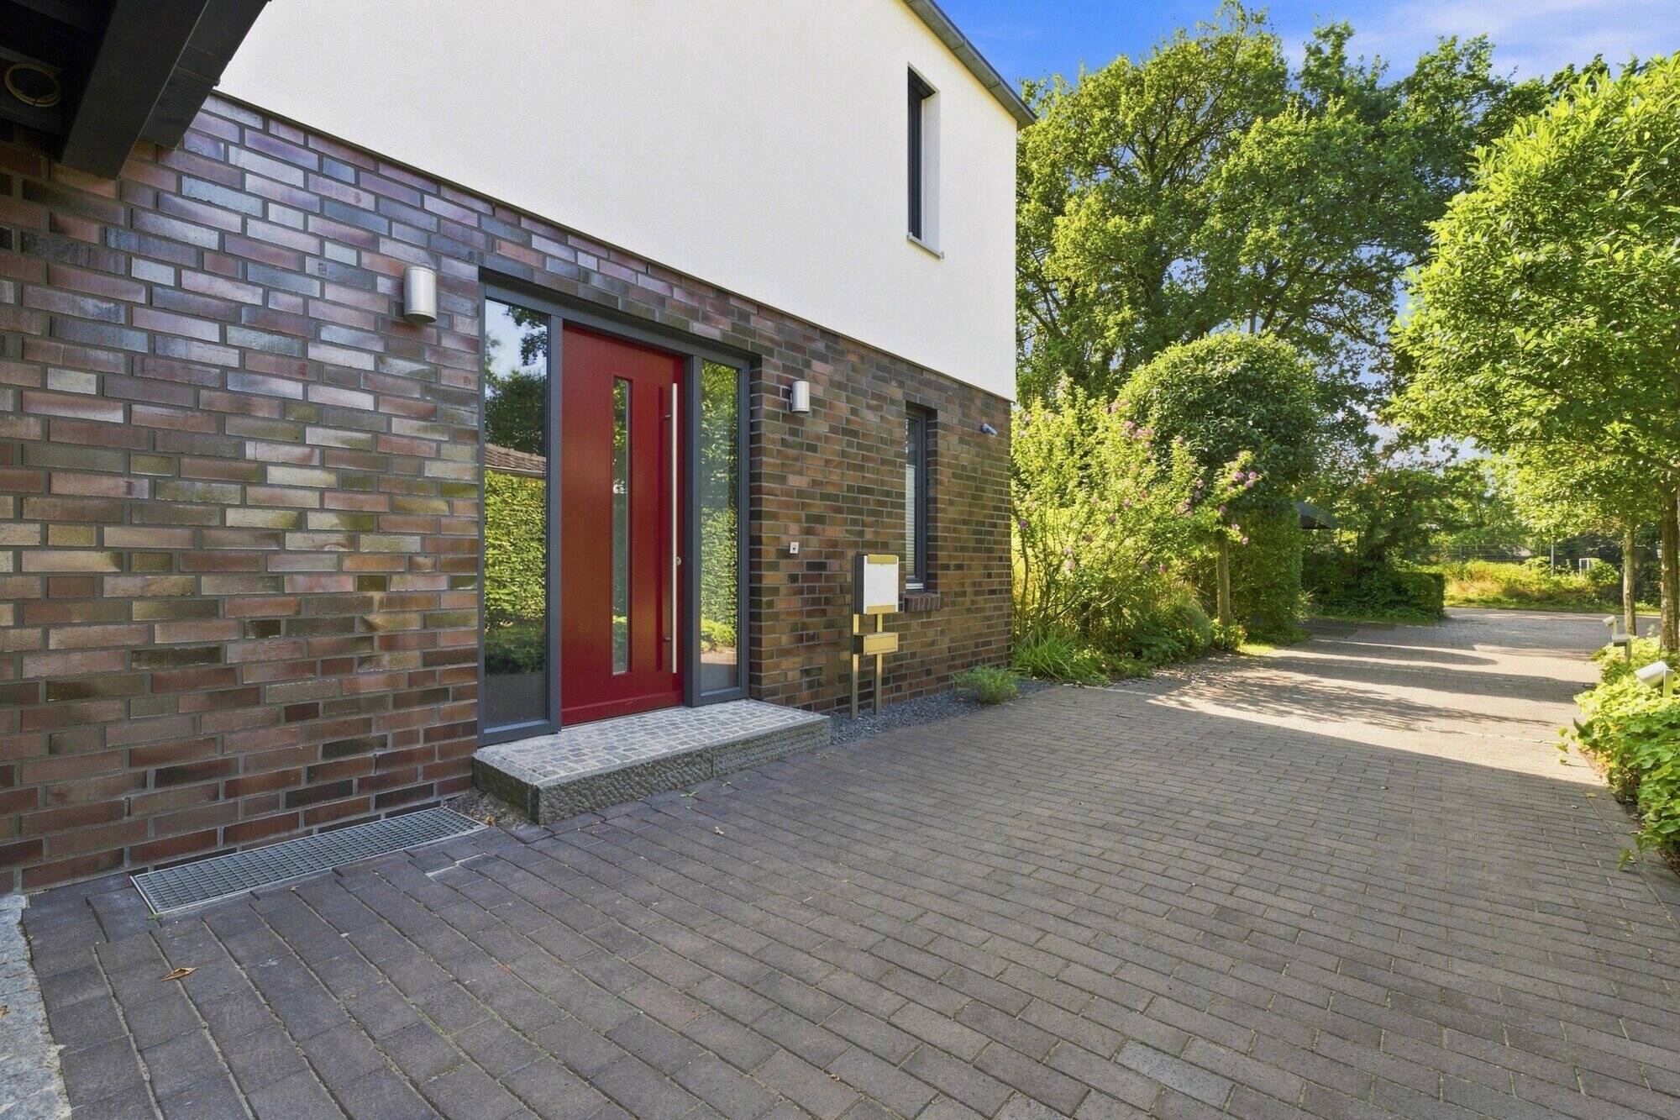
Welcome to a home that grows with its residents: Designed in 2010 in collaboration with the Oldenburg-based architectural firm team3—Bauhaus-style architecture with a flat roof, solidly built, and certified as a KfW Efficiency House 55. Approx. 330 m² spread over three levels, approx. 1,410 m² of secluded lot in the south of Rastede, about a 15-minute drive to Oldenburg.
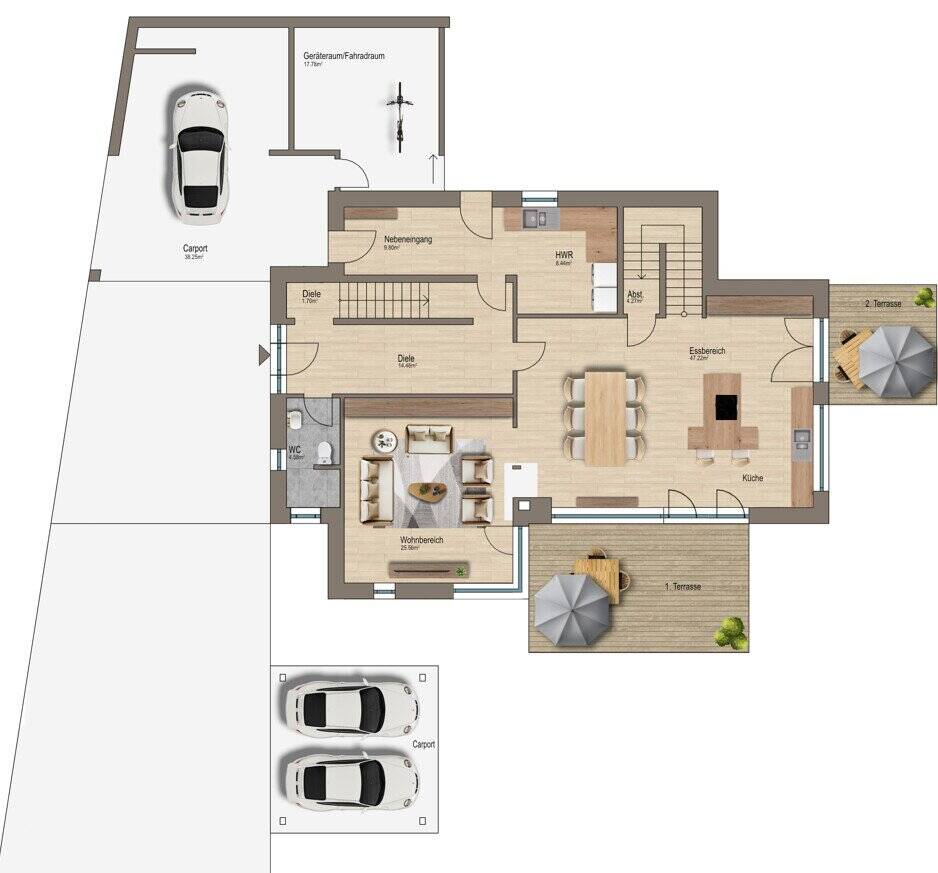
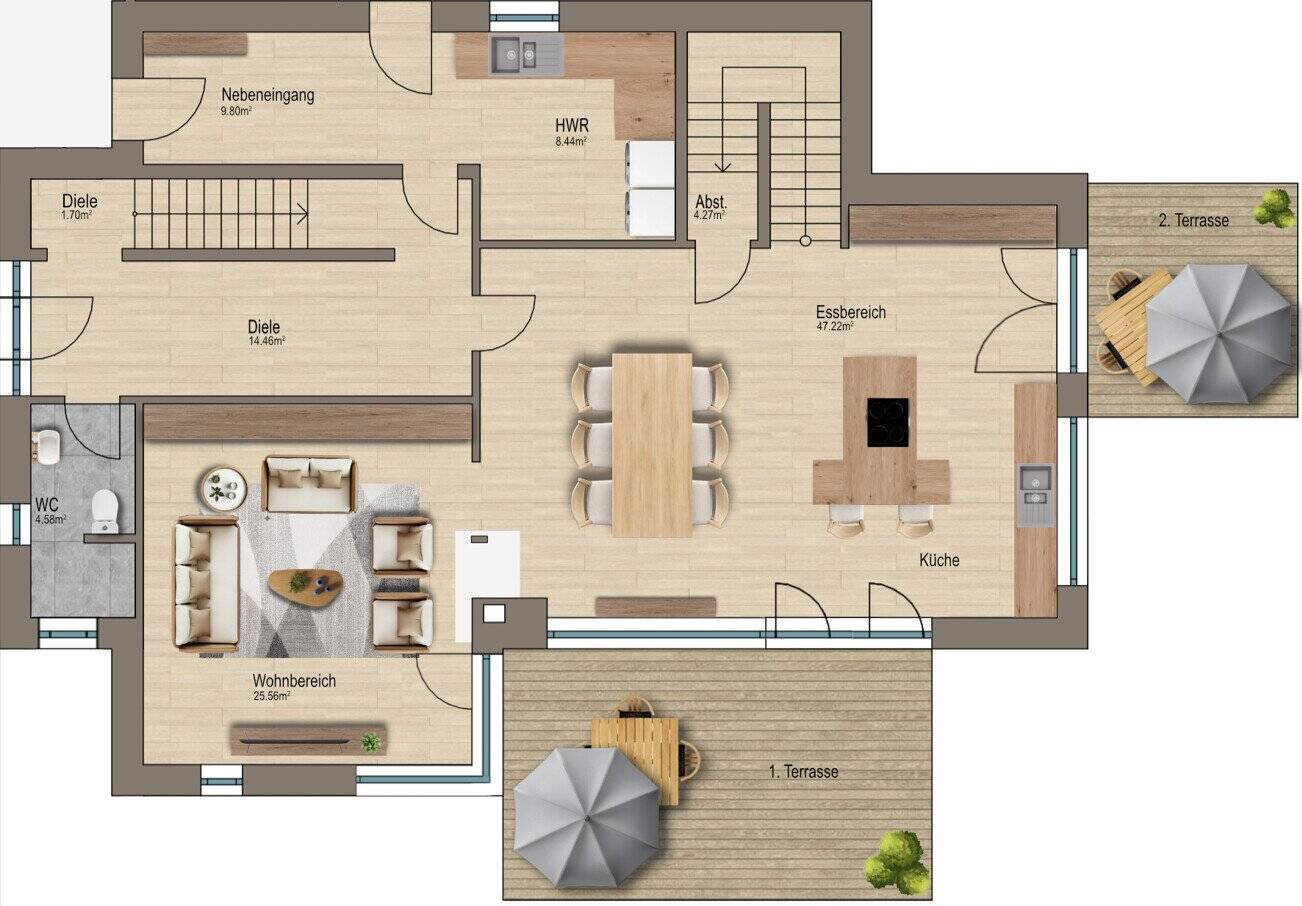
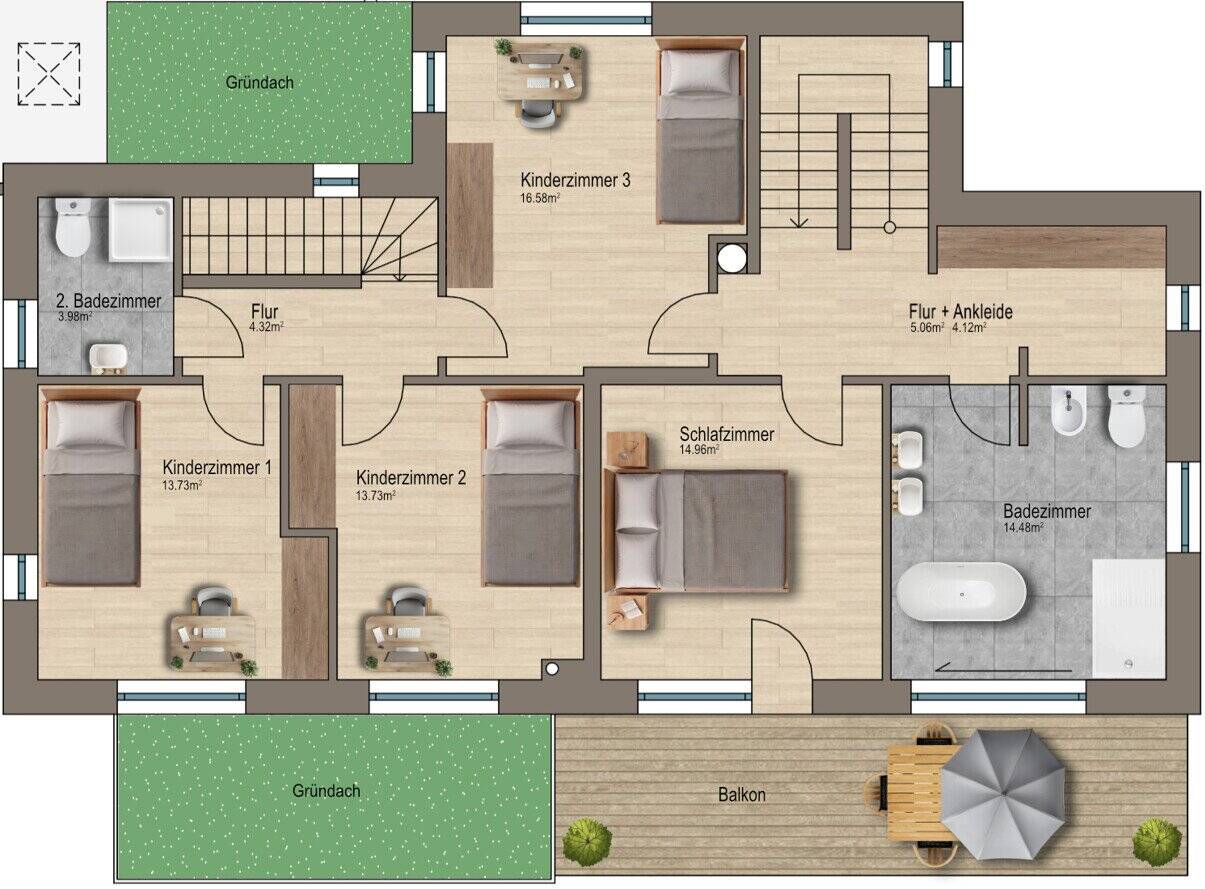
The centerpiece of the ground floor is the open-concept dining and kitchen area measuring approximately 47 m², adjacent to the living area with a gas fireplace, a shower room, and two terraces. The upper floor features no sloped ceilings—just full-height rooms in four bedrooms, plus a walk-in closet, two bathrooms, and a balcony. Two separate stairwells and the kitchen connections already installed in Children’s Room 1 make a granny apartment a practical possibility. The finished basement with natural light is ideal for a home office, office space, media room, or fitness area.
Technologically advanced: KNX bus system, electric exterior blinds, LAN in every room, SolvisMax heating with solar thermal—expandable to include photovoltaics, a heat pump, and other renewable energy sources. Interior repainted in 2025; parquet floors sanded and oiled.
A total of 9 rooms, including 4 bedrooms and 3 bathrooms, plus two terraces, a balcony, and five parking spaces.
Find all the details in the comprehensive property description.
Request it now at www.rehmet-behr-immobilien.de
Bauhaus-style architect-designed house – Rastede, on the outskirts of Oldenburg
Show all photos
ID
032-26-52
26180
Rastede
Features
-
Single-family home
-
1410 m² plot
-
330 m² living area
-
3 floors
-
9 rooms
-
4 bedrooms
-
3 bathrooms
-
2010 year of construction
Energy certificate
-
energy label i
Environment
The property is located in the Wahnbek district of the municipality of Rastede (Ammerland district)—the southernmost district, right on the city limits of Oldenburg. It is approximately 8.5 km to Oldenburg’s main train station, about a 15-minute drive. At the same time, the surrounding area is rural and quiet, and the property itself is secluded.
The elementary school is within walking distance in the district, and kindergartens are located approximately 1.6 to 2.2 km away. Secondary schools are grouped together at a single location: The Rastede Cooperative Comprehensive School, about 6.5 km away, combines the Gymnasium, Realschule, and Hauptschule tracks with an upper Gymnasium level.
Shops for daily necessities are about 4.8 km away, and doctors’ offices and a pharmacy are located in the neighborhood. Oldenburg, Bremen, and the North Sea coast are easily accessible via the A29 (about 1.8 km away) and the B211, and Bremen Airport is about 65 km away. Rastede is one of the most sought-after residential areas in the Oldenburg region.
The elementary school is within walking distance in the district, and kindergartens are located approximately 1.6 to 2.2 km away. Secondary schools are grouped together at a single location: The Rastede Cooperative Comprehensive School, about 6.5 km away, combines the Gymnasium, Realschule, and Hauptschule tracks with an upper Gymnasium level.
Shops for daily necessities are about 4.8 km away, and doctors’ offices and a pharmacy are located in the neighborhood. Oldenburg, Bremen, and the North Sea coast are easily accessible via the A29 (about 1.8 km away) and the B211, and Bremen Airport is about 65 km away. Rastede is one of the most sought-after residential areas in the Oldenburg region.
In the neighbourhood
2D
3D
Object Description
Welcome to a home that grows with its residents: Designed in 2010 in collaboration with the Oldenburg-based architectural firm team3—Bauhaus-style architecture with a flat roof, solidly built, and certified as a KfW Efficiency House 55. Approx. 330 m² spread over three levels, approx. 1,410 m² of secluded lot in the south of Rastede, about a 15-minute drive to Oldenburg.
The centerpiece of the ground floor is the open-concept dining and kitchen area measuring approximately 47 m², adjacent to the living area with a gas fireplace, a shower room, and two terraces. The upper floor features no sloped ceilings—just full-height rooms in four bedrooms, plus a walk-in closet, two bathrooms, and a balcony. Two separate stairwells and the kitchen connections already installed in Children’s Room 1 make a granny apartment a practical possibility. The finished basement with natural light is ideal for a home office, office space, media room, or fitness area.
Technologically advanced: KNX bus system, electric exterior blinds, LAN in every room, SolvisMax heating with solar thermal—expandable to include photovoltaics, a heat pump, and other renewable energy sources. Interior repainted in 2025; parquet floors sanded and oiled.
A total of 9 rooms, including 4 bedrooms and 3 bathrooms, plus two terraces, a balcony, and five parking spaces.
Find all the details in the comprehensive property description.
Request it now at www.rehmet-behr-immobilien.de
The centerpiece of the ground floor is the open-concept dining and kitchen area measuring approximately 47 m², adjacent to the living area with a gas fireplace, a shower room, and two terraces. The upper floor features no sloped ceilings—just full-height rooms in four bedrooms, plus a walk-in closet, two bathrooms, and a balcony. Two separate stairwells and the kitchen connections already installed in Children’s Room 1 make a granny apartment a practical possibility. The finished basement with natural light is ideal for a home office, office space, media room, or fitness area.
Technologically advanced: KNX bus system, electric exterior blinds, LAN in every room, SolvisMax heating with solar thermal—expandable to include photovoltaics, a heat pump, and other renewable energy sources. Interior repainted in 2025; parquet floors sanded and oiled.
A total of 9 rooms, including 4 bedrooms and 3 bathrooms, plus two terraces, a balcony, and five parking spaces.
Find all the details in the comprehensive property description.
Request it now at www.rehmet-behr-immobilien.de
-
Single-family home
-
1410 m² plot
-
330 m² living area
-
3 floors
-
9 rooms
-
4 bedrooms
-
3 bathrooms
-
2010 year of construction
• Built in 2010, designed in collaboration with the architectural firm team3, Oldenburg
• Bauhaus-style architecture with a flat roof, solid construction, KfW Efficiency House 55
• Energy efficiency class A, final energy consumption approx. 49 kWh/(m²·a)
• SolvisMax heating system with gas condensing technology and solar thermal, expandable to include photovoltaics, a heat pump, and other renewable energy sources
• KNX bus system, electric exterior blinds, LAN in every room, server cabinet
• Pre-wired for: Alarm system, cameras, fingerprint access
• Underfloor heating on all levels, ventilation with heat recovery
• Central vacuum system, laundry chute to the utility room
• Built-in kitchen with cooking island, connections for electric and gas
• Permanent water connections for a steam oven and coffee maker
• Hot water connection for washing machine and dishwasher
• Gas fireplace in the living area, floor-to-ceiling windows
• No sloped ceilings, full ceiling heights on the upper floor, two separate stairwells
• Three levels: ground floor, upper floor, and finished basement living area with natural light
• Windows and exterior doors made of Accoya wood, clay plaster finish in several rooms
• 9 rooms, 4 bedrooms, walk-in closet, 3 bathrooms with walk-in showers
• Coat closet and utility room with custom-built cabinets
• Separate side entrance from the carport, direct access to the garden
• Bicycle and equipment storage room
• Approx. 1,410 m² of private, secluded lot in an unobstructed location
• Two terraces on the ground floor, balcony on the upper floor
• Double carport at the driveway with a wallbox, additional covered parking space next to the house, 2 outdoor parking spaces
• Interior repainted in 2025; parquet floors and stair treads sanded and oiled; exterior stucco painted
• Available immediately
• Bauhaus-style architecture with a flat roof, solid construction, KfW Efficiency House 55
• Energy efficiency class A, final energy consumption approx. 49 kWh/(m²·a)
• SolvisMax heating system with gas condensing technology and solar thermal, expandable to include photovoltaics, a heat pump, and other renewable energy sources
• KNX bus system, electric exterior blinds, LAN in every room, server cabinet
• Pre-wired for: Alarm system, cameras, fingerprint access
• Underfloor heating on all levels, ventilation with heat recovery
• Central vacuum system, laundry chute to the utility room
• Built-in kitchen with cooking island, connections for electric and gas
• Permanent water connections for a steam oven and coffee maker
• Hot water connection for washing machine and dishwasher
• Gas fireplace in the living area, floor-to-ceiling windows
• No sloped ceilings, full ceiling heights on the upper floor, two separate stairwells
• Three levels: ground floor, upper floor, and finished basement living area with natural light
• Windows and exterior doors made of Accoya wood, clay plaster finish in several rooms
• 9 rooms, 4 bedrooms, walk-in closet, 3 bathrooms with walk-in showers
• Coat closet and utility room with custom-built cabinets
• Separate side entrance from the carport, direct access to the garden
• Bicycle and equipment storage room
• Approx. 1,410 m² of private, secluded lot in an unobstructed location
• Two terraces on the ground floor, balcony on the upper floor
• Double carport at the driveway with a wallbox, additional covered parking space next to the house, 2 outdoor parking spaces
• Interior repainted in 2025; parquet floors and stair treads sanded and oiled; exterior stucco painted
• Available immediately
Living and working under one roof: The converted basement living space with natural light is also suitable for commercial use. A non-disruptive business has already been successfully registered at this address.
Notes:
All information in this listing has been compiled with the utmost care based on information provided by the owner or a third party. This also applies to the attachments. The information provided does not claim to be exhaustive. However, no guarantee can be given as to its accuracy. The floor plans may differ from the current layout or may not be to scale. We assume no liability for this. Upon execution of a notarized purchase agreement for the property, incidental costs will arise (real estate transfer tax of 5% as well as notary and court fees totaling 2%), which are to be borne by the buyer. In addition, the buyer pays a commission of 2.975%, including applicable VAT, of the notarized purchase price to REHMET & BEHR Immobilien. Further information regarding the property can only be provided once the cancellation policy has been read and accepted. By requesting that the property brochure be sent, the customer agrees to be contacted by phone or email and to the storage of their data.
Notes:
All information in this listing has been compiled with the utmost care based on information provided by the owner or a third party. This also applies to the attachments. The information provided does not claim to be exhaustive. However, no guarantee can be given as to its accuracy. The floor plans may differ from the current layout or may not be to scale. We assume no liability for this. Upon execution of a notarized purchase agreement for the property, incidental costs will arise (real estate transfer tax of 5% as well as notary and court fees totaling 2%), which are to be borne by the buyer. In addition, the buyer pays a commission of 2.975%, including applicable VAT, of the notarized purchase price to REHMET & BEHR Immobilien. Further information regarding the property can only be provided once the cancellation policy has been read and accepted. By requesting that the property brochure be sent, the customer agrees to be contacted by phone or email and to the storage of their data.
Contact REHMET & BEHR Immmobilien
für weitere Informationen